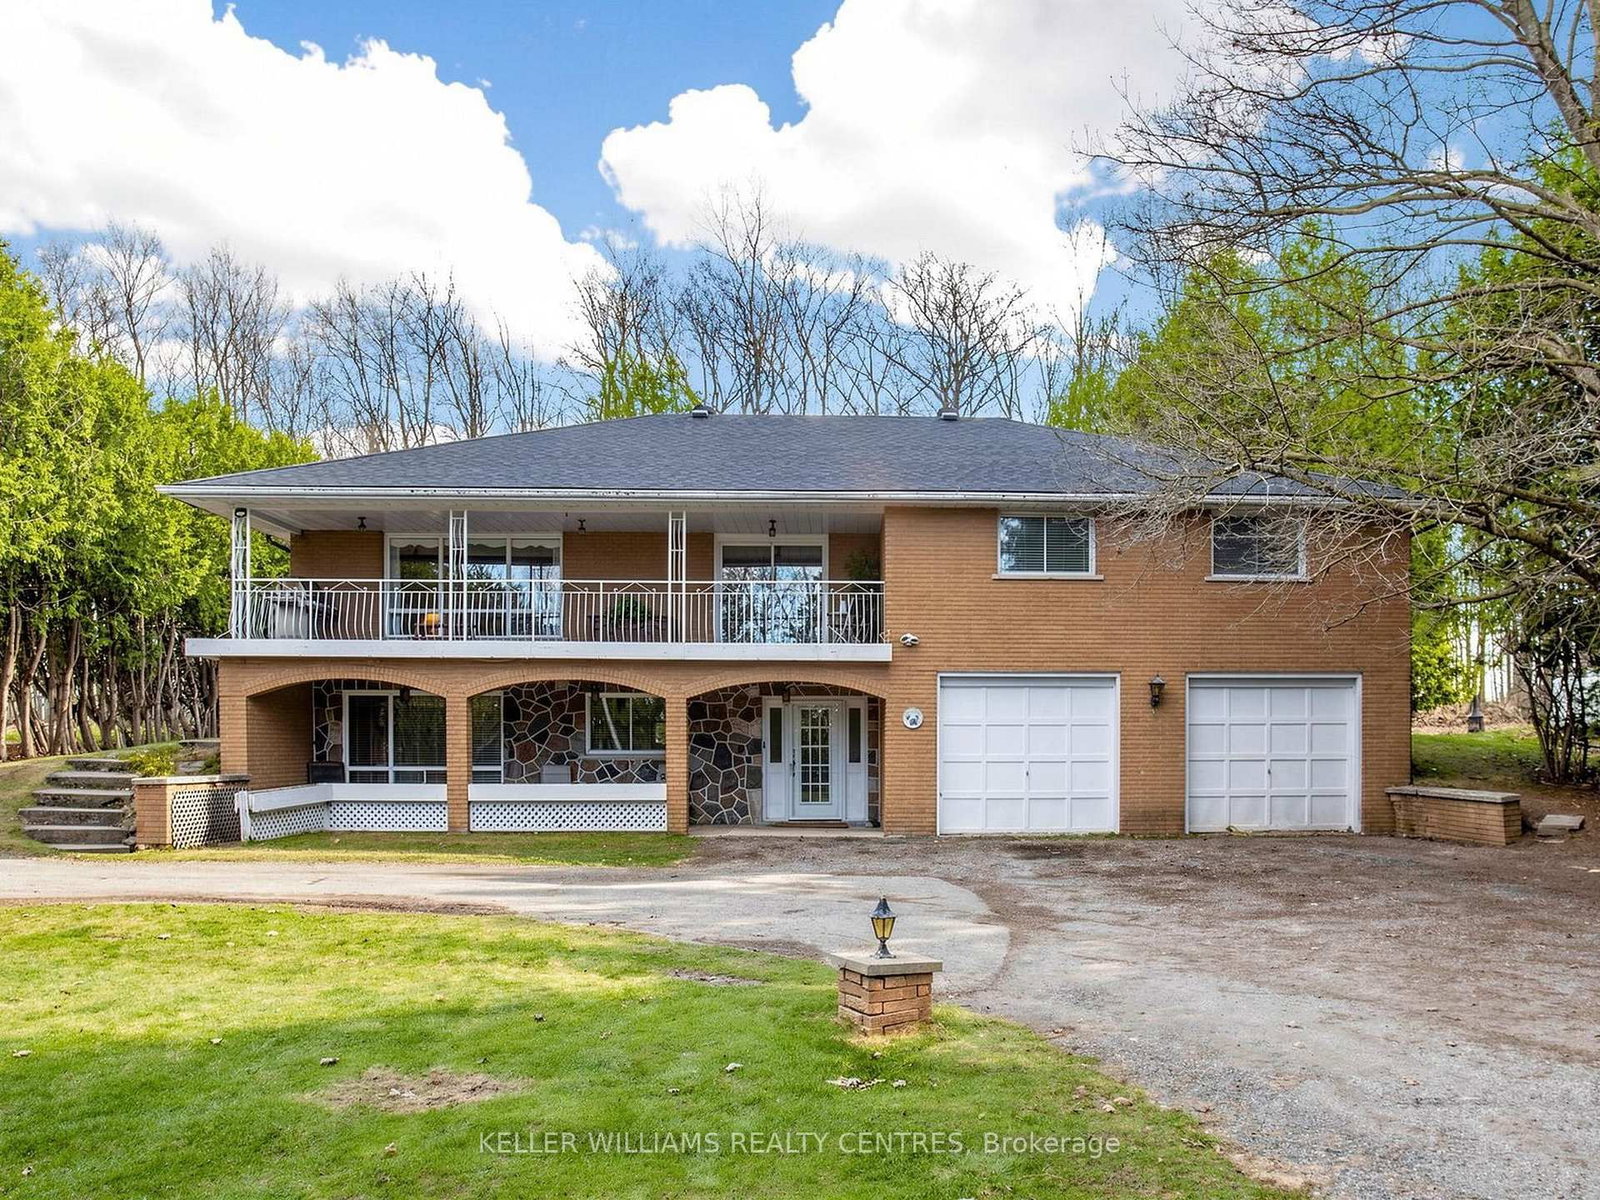
<-- style PDP --> 7770 Healey Road, Caledon - Detached for sale for $1,448,000
  • new
  • for sale

7770 Healey Road

Caledon, Ontario, L7E 0V5 - Rural Caledon

$1,448,000

  • Neighbourhood

    Rural Caledon

  • Major Intersection

    Healey & Humber Station

  • Listed Since: 52 day(s)

  • Last update: 52 day(s) ago

Overview

  • Property Type

    Detached, Bungalow-Raised

  • Bedrooms

    4 + 1

  • Bathrooms

    3

  • Basement

    Full + Finished

  • Kitchen

    1 + 1

  • Total Parking

    10 (2 Attached Garage)

  • Lot Size

    150.15x200.24 (Feet)

  • Taxes

    $7,053.00 (2025)

  • Type

    Freehold

Property Description

Property description for 7770 Healey Road, Caledon

Rare Opportunity in Caledon's Growing Urban Core! Discover the perfect blend of space, versatility, and future potential at 7770 Healey Road. Set on a sprawling 0.69-acre lot (150 x 200 ft) within Caledon's designated "New Community/Urban Area" (2025 Official Plan), this expansive 4 +1 bedroom, 3 bathroom raised bungalow offers 4,200 sq.ft.of finished living space. Perfectly positioned, you are just minutes from the convenient amenities of Bolton and located immediately north of the Planned Highway 413 Transportation Corridor. Key Features Include: 1) Dual-Living Versatility: With two full kitchens, two fireplaces, multiple bedrooms, and private entrances, this home is tailor-made for multi-generational living or as a possible income property. 2) Sun-Drenched Interiors: Spanning two levels, the home features oversized above-grade windows that bathe almost every room in natural light. 3) Thoughtful 2026 Upgrades: Freshly painted and boasting a newly renovated primary ensuite and a brand-new roof (2026), the home is move-in ready. Notable features include strip hardwood and ceramic flooring throughout, bright white kitchens, one with granite countertop, and an incredible basement level complete with a wet bar-perfect for hosting indoor gatherings. The heating system was also modernized to propane gas in 2019. 4) Outdoor Living: Start your mornings with coffee, watching the sunrise on the oversized covered front porch, or host memorable family gatherings in the expansive, picturesque backyard-an ideal canvas for outdoor events. 5) Unmatched Infrastructure: With an oversized double-car garage and parking for 10+ vehicles, this property is a dream for car enthusiasts, large families, or those who frequently host guests. 7770 Healey Road is more than just a beautiful and spacious home; it can also be a strategic investment in a rapidly burgeoning community. Schedule your private viewing today.

Listed by RIGHT AT HOME REALTY

  • MLS #

    W13231492

  • Sq. Ft

    2000-2500

  • Sq. Ft. Source

    MLS

  • Lot Irregularities

    n/a

  • Year Built

    Available Upon Request

  • Pool

    None

  • Drive

    Private

  • Garage

    Attached, 2 spaces

  • Total Parking

    10

  • Family Room

    N

  • Den

    N

  • Exterior

    Brick

  • Fireplace

    Y

  • Roof

    Asphalt Shingle

  • Foundation

    Block

  • Elevator

    n/a

  • Water View

    n/a

  • Laundry Level

    Lower

  • Heat

    Forced Air

  • A/C

    Central Air

  • Water

    Municipal

  • Water Supply

    n/a

  • Sewers

    Septic

  • Central Vac

    N

  • Foyer

    2.54 x 2.15 ft Main level

    Double Doors, Ceramic Floor

  • Living

    6.09 x 3.83 ft Main level

    hardwood floor, O/Looks Frontyard, Combined W/Dining

  • Dining

    6.14 x 2.54 ft Main level

    hardwood floor, Combined W/Living, Open Concept

  • Breakfast

    4.06 x 2.97 ft Main level

    Ceramic Floor, O/Looks Backyard

  • Kitchen

    3.96 x 3.04 ft Main level

    Ceramic Floor, Granite Counter, Centre Island

  • Primary

    4.49 x 3.86 ft Main level

    hardwood floor, 3 Pc Ensuite, His/Hers Closets

  • 2nd Br

    4.01 x 3.86 ft Main level

    hardwood floor, Large Window, O/Looks Frontyard

  • 3rd Br

    4.85 x 3.5 ft Main level

    hardwood floor, Mirrored Closet, O/Looks Backyard

  • 4th Br

    3.81 x 3.4 ft Main level

    hardwood floor, O/Looks Backyard, Closet Organizers

  • Foyer

    4.54 x 3.93 ft Bsmt level

    Ceramic Floor, 3 Pc Bath

  • Great Rm

    8.73 x 8.61 ft Bsmt level

    Ceramic Floor, Wet Bar, Walk-Up

  • Kitchen

    6.01 x 3.07 ft Bsmt level

    Ceramic Floor, Above Grade Window

  • Breakfast

    0.0 x 0.0 ft Bsmt level

    Ceramic Floor, Above Grade Window, Combined W/Kitchen

  • 5th Br

    6.01 x 3.35 ft Bsmt level

    Combined W/Family, Fireplace, Above Grade Window

  • Laundry

    6.01 x 3.73 ft Bsmt level

  • Cold/Cant

    10.13 x 1.39 ft Bsmt level

  • Bathroom

    3.78 x 2.36 ft Main level

    Ceramic Floor, 6 Pc Bath

  • MLS #

    W13231492

  • Sq. Ft

    2000-2500

  • Sq. Ft. Source

    MLS

  • Lot Irregularities

    n/a

  • Year Built

    Available Upon Request

  • Pool

    None

  • Drive

    Private

  • Garage

    Attached, 2 spaces

  • Total Parking

    10

  • Family Room

    N

  • Den

    N

  • Exterior

    Brick

  • Fireplace

    Y

  • Roof

    Asphalt Shingle

  • Foundation

    Block

  • Elevator

    n/a

  • Water View

    n/a

  • Laundry Level

    Lower

  • Heat

    Forced Air

  • A/C

    Central Air

  • Water

    Municipal

  • Water Supply

    n/a

  • Sewers

    Septic

  • Central Vac

    N

  • Foyer

    2.54 x 2.15 ft Main level

    Double Doors, Ceramic Floor

  • Living

    6.09 x 3.83 ft Main level

    hardwood floor, O/Looks Frontyard, Combined W/Dining

  • Dining

    6.14 x 2.54 ft Main level

    hardwood floor, Combined W/Living, Open Concept

  • Breakfast

    4.06 x 2.97 ft Main level

    Ceramic Floor, O/Looks Backyard

  • Kitchen

    3.96 x 3.04 ft Main level

    Ceramic Floor, Granite Counter, Centre Island

  • Primary

    4.49 x 3.86 ft Main level

    hardwood floor, 3 Pc Ensuite, His/Hers Closets

  • 2nd Br

    4.01 x 3.86 ft Main level

    hardwood floor, Large Window, O/Looks Frontyard

  • 3rd Br

    4.85 x 3.5 ft Main level

    hardwood floor, Mirrored Closet, O/Looks Backyard

  • 4th Br

    3.81 x 3.4 ft Main level

    hardwood floor, O/Looks Backyard, Closet Organizers

  • Foyer

    4.54 x 3.93 ft Bsmt level

    Ceramic Floor, 3 Pc Bath

  • Great Rm

    8.73 x 8.61 ft Bsmt level

    Ceramic Floor, Wet Bar, Walk-Up

  • Kitchen

    6.01 x 3.07 ft Bsmt level

    Ceramic Floor, Above Grade Window

  • Breakfast

    0.0 x 0.0 ft Bsmt level

    Ceramic Floor, Above Grade Window, Combined W/Kitchen

  • 5th Br

    6.01 x 3.35 ft Bsmt level

    Combined W/Family, Fireplace, Above Grade Window

  • Laundry

    6.01 x 3.73 ft Bsmt level

  • Cold/Cant

    10.13 x 1.39 ft Bsmt level

  • Bathroom

    3.78 x 2.36 ft Main level

    Ceramic Floor, 6 Pc Bath

Thinking of Selling?

Find Out Your Home’s Value in Today’s Market!

No Email or Signup is required to view your home estimate.

estimate your home value

Contact Manoj Kukreja

Sales Representative,
Century 21 People’s Choice Realty Inc.,
Brokerage
(647) 576 - 2100

Manoj profile avatar

Property History

Property history for 7770 Healey Road, Caledon

This property has been sold 3 times before. Create your free account to explore sold prices, detailed property history, and more insider data.

Sign In / Register

Inventory Graph

10 9 8 7 6 5 4 3 2 1 0 10+ Months of inventory SELLER'S Market BALANCED Market BUYER'S Market

Mortgage Calculator

This data is for informational purposes only.

Mortgage Payment per month

Principal Amount

Interest

Total Payable

Amortization

Amortization

Closing Cost Calculator

This data is for informational purposes only.

Closing Cost Total for this property

Total Cash flow for purchasing this property

Down Payment(%)*
Additional information

Provincial Land Transfer Tax

Ontario Land Transfer Tax Rebate

Toronto Land Transfer Tax

Toronto Land Transfer Tax Rebate

PST on CMHC Insurance Premium

Lawyer Fees

$2,825

Government Registration Fee's

$164

Title Insurance

Closing Cost Total

Total Cash flow for purchasing this property

Provincial Land Transfer Tax

Ontario Land Transfer Tax Rebate

Toronto Land Transfer Tax

Toronto Land Transfer Tax Rebate

PST on CMHC Insurance Premium

Lawyer Fees

$2,825

Government Registarion Fee's

$164

Title Insurance

Down Payment(%)*

* A down payment of less than 20% is permitted only for first-time home buyers purchasing their principal residence. The minimum down payment required is 5% for the portion of the purchase price up to $500,000, and 10% for the portion between $500,000 and $1,500,000. For properties priced over $1,500,000, a minimum down payment of 20% is required.

Thinking of Selling?

Find Out Your Home’s Value in Today’s Market!

No Email or Signup is required to view your home estimate.

estimate your home value

Contact Manoj Kukreja

Sales Representative, Century 21 People’s Choice Realty Inc., Brokerage
(647) 576 - 2100

Manoj profile avatar

Recent Sold Listings in Rural Caledon, Caledon

Popular Cities